

 Twitter
 Facebook
 Email
Email
|
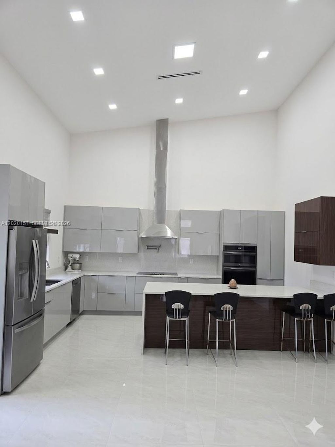
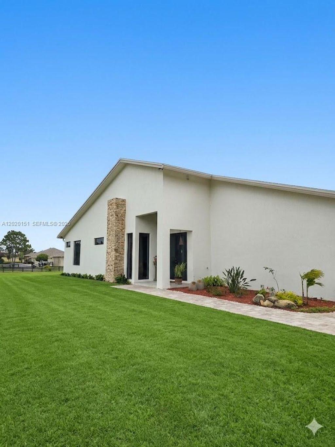
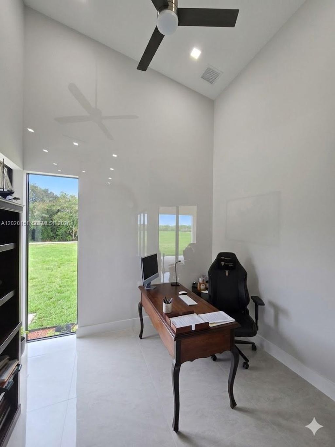
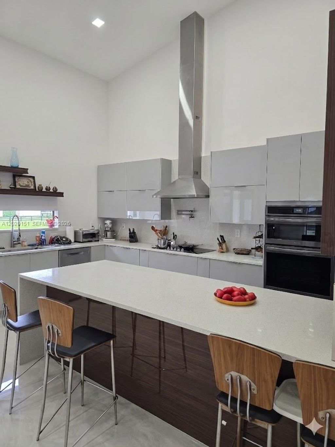
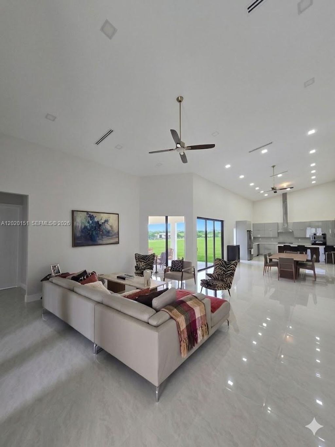
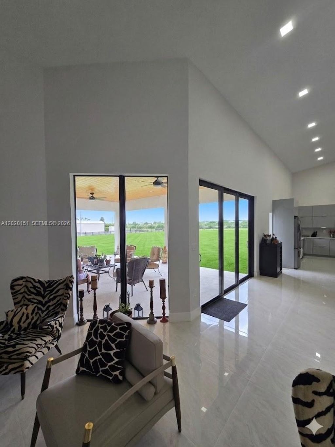
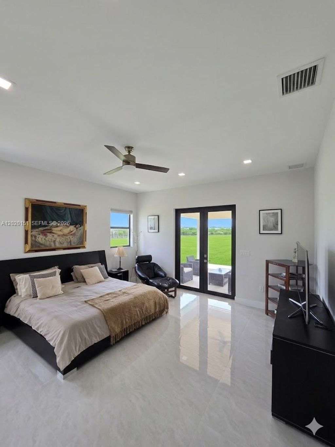
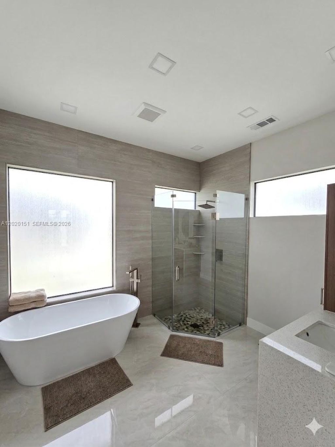
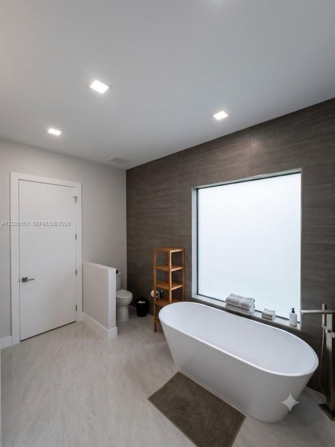
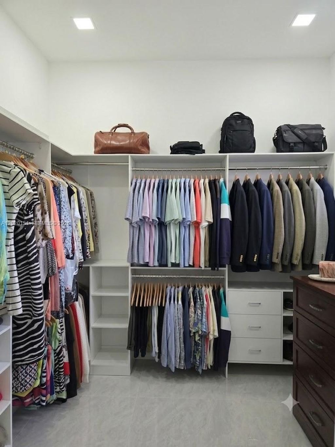
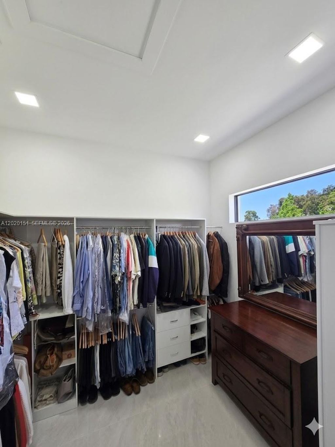
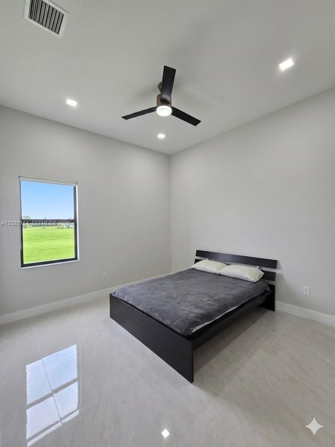
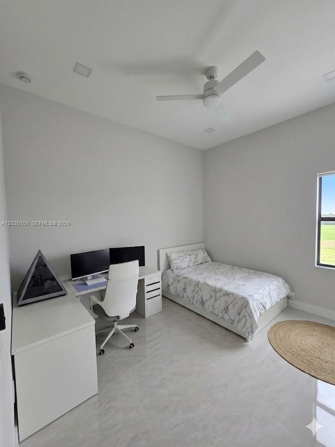
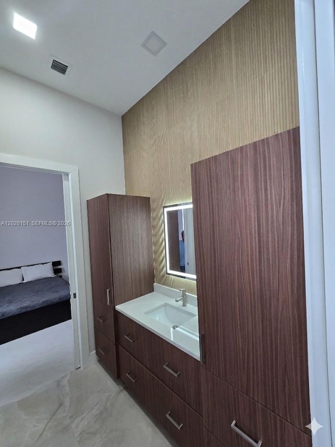
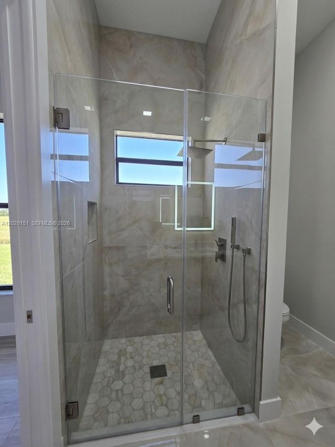
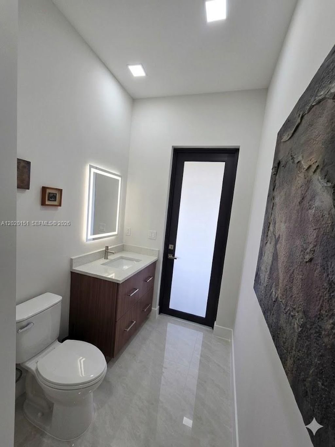
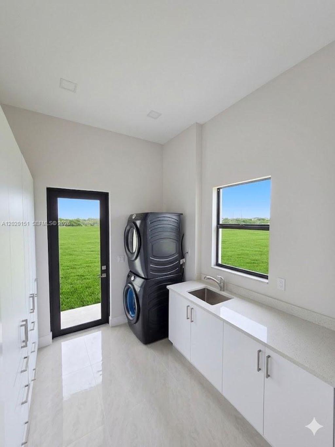
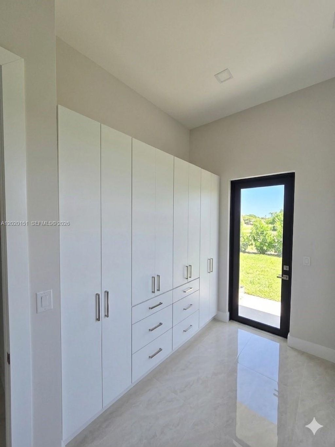
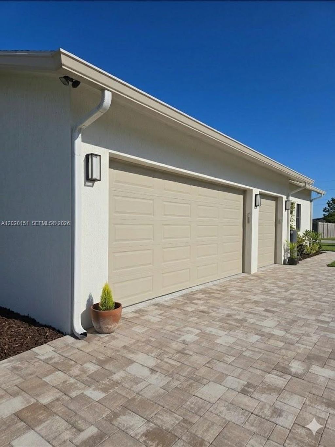
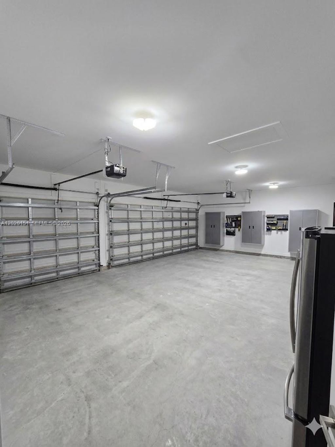
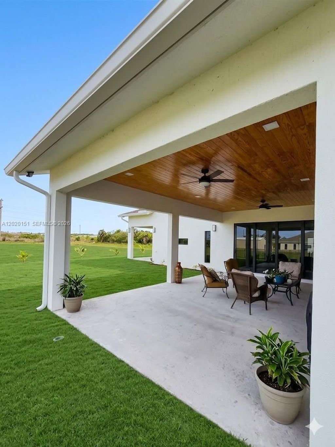
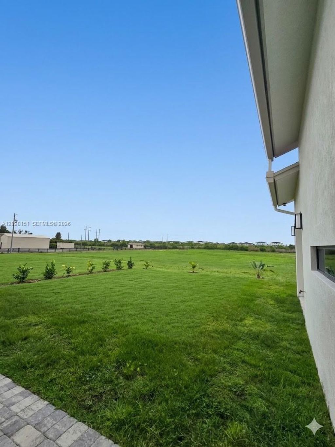
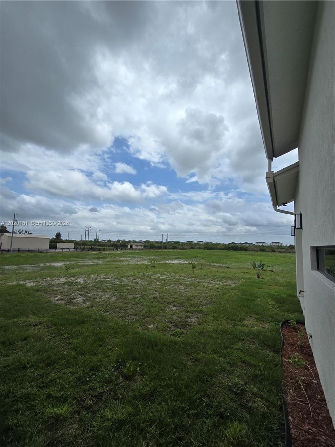
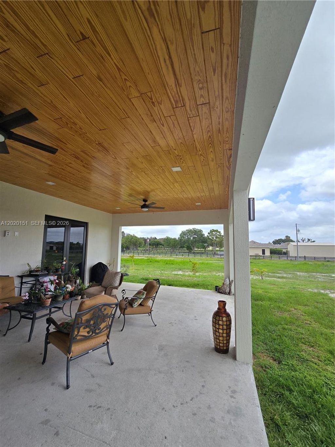

Your private paradise in the heart of Deer Run,one of the most sought-after equestrian communities. This new 2025 custom-built residence sits on a sprawling 5-acre lot and offers the perfect fusion of modern luxury, open-sky freedom, and the coveted equestrian lifestyle, just minutes from the world-renowned WellingtonInternational Equestrian Centre. Hurricane-impact glass entry doors into a soaring foyer with high-volume vaulted ceilings and prepare to fall in love. The open-concept living and dining areas are bathed in natural light, featuring dramatic ceiling heights that create an effortless sense of grandeur. The chef's kitchen is spectacular: quartz waterfall slab counters, center island, quartz backsplash, high-gloss soft-close wood cabinetry, electric cooktop, farmhouse sink, and premium stainless steel appliances. The MASTER BEDROOM SUITE is a true retreat, complete with quartz slab counters, wood cabinetry, a spa-inspired glass-enclosed shower, and a freestanding soaking tub. Step outside to your expansive covered patio with tongue-and-groove wood ceiling and ceiling fans "” the perfect setting for enjoy golden-hour gatherings with family and friends. Additional highlights:top-of-the-line whole-home reverse osmosis water system, impact windows and doors throughout, built-in closets, smoke/CO2 alarms. Solar panels coming,energy efficiency built into your future from day one. Zoned for Wellington's A-rated schools.
| DAYS ON MARKET | 16 | LAST UPDATED | 5/15/2026 |
|---|---|---|---|
| TRACT | DEER RUN | YEAR BUILT | 2025 |
| COMMUNITY | 5280 | GARAGE SPACES | 3.0 |
| COUNTY | Palm Beach | STATUS | Active |
| PROPERTY TYPE(S) | Single Family |
| Elementary School | Binks Forest |
|---|---|
| Jr. High School | Wellington Landings Middle |
| High School | Wellington |
| ADDITIONAL DETAILS | |
| AIR | Central Air, Electric |
|---|---|
| AIR CONDITIONING | Yes |
| AMENITIES | Trash |
| APPLIANCES | Dishwasher, Disposal, Dryer, Electric Range, Electric Water Heater, Microwave, Refrigerator, Washer |
| AREA | 5280 |
| CONSTRUCTION | BLOCK |
| EXTERIOR | Lighting |
| FIREPLACE | Yes |
| GARAGE | Attached Garage, Yes |
| HEAT | CENTRAL, Electric |
| HOA DUES | 250 |
| INTERIOR | Eat-in Kitchen, Kitchen Island, Master Downstairs, Vaulted Ceiling(s), Walk-In Closet(s) |
| LOT | 217800 acre(s) |
| LOT DIMENSIONS | 217800 |
| PARKING | Attached, Covered, Detached Carport, Driveway, Garage |
| POOL DESCRIPTION | None |
| SEWER | Septic Tank |
| STORIES | 1 |
| STYLE | ContemporaryModern, OneStory |
| SUBDIVISION | DEER RUN |
| TAXES | 6709 |
| VIEW | Yes |
| VIEW DESCRIPTION | Garden |
| WATER | Other |
| ZONING | AR |
MORTGAGE CALCULATOR
TOTAL MONTHLY PAYMENT
0
P
I
*Estimate only
| SATELLITE VIEW |
| / | |
We respect your online privacy and will never spam you. By submitting this form with your telephone number
you are consenting for Arian
Adorno to contact you even if your name is on a Federal or State
"Do not call List".
Listed with Avanti Way Premiere
The data relating to real estate for sale on this web site comes in part from the Miami Association of Realtors Regional MLS and is provided here for consumers personal, non-commercial use, It may not be used for any purpose other than to identify prospective properties consumers may be interested in purchasing. Real Estate listings held by brokerage firms other than the office owning this web site are marked. Data provided is deemed reliable but not guaranteed.
This IDX solution is (c) Diverse Solutions 2026.