

 Twitter
 Facebook
 Email
Email
|
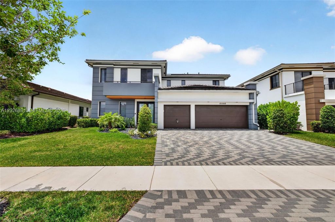


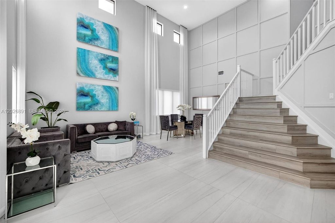
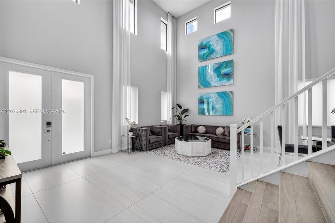
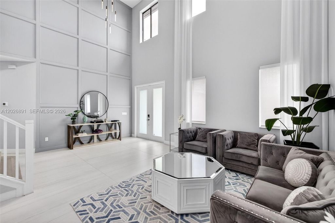

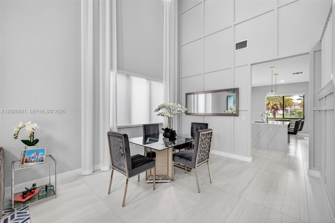
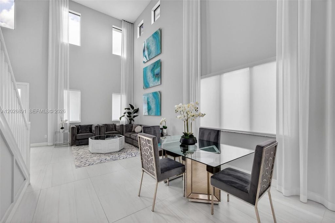
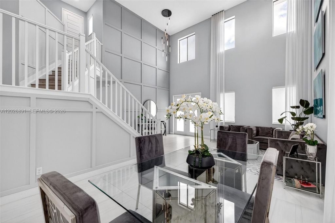
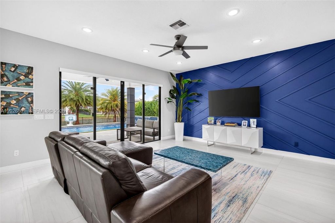
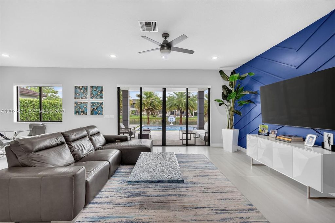
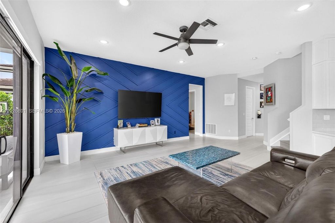
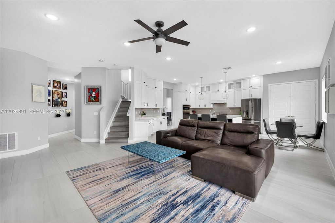
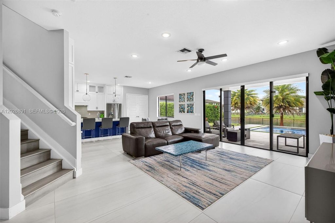
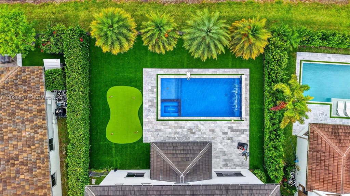
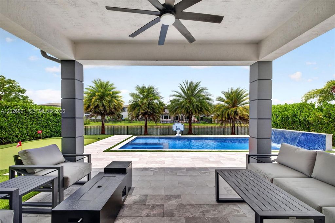
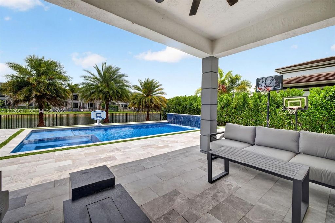
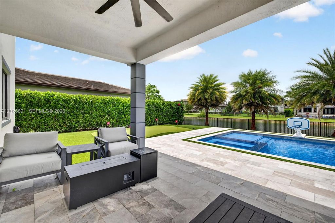
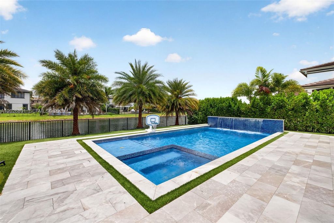

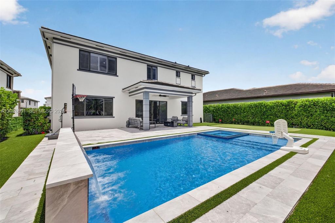

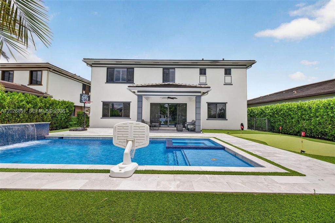
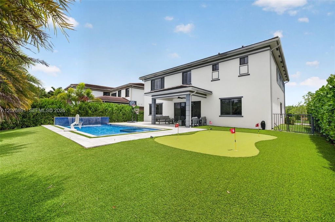
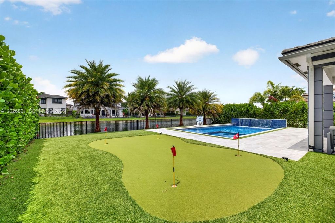
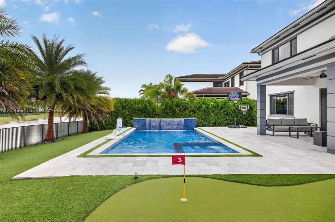
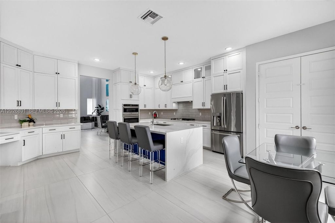
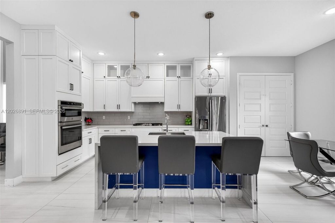
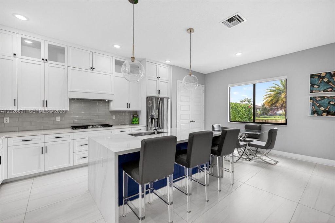

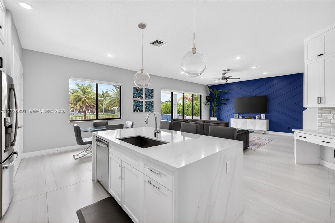
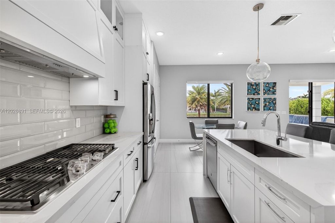
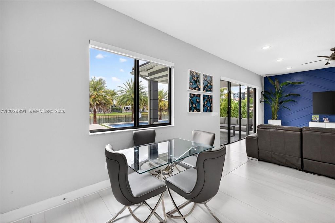

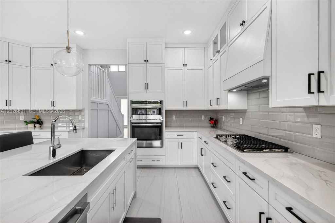
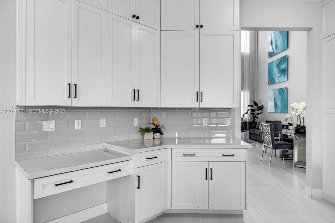
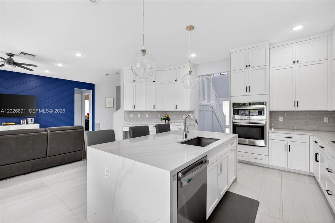

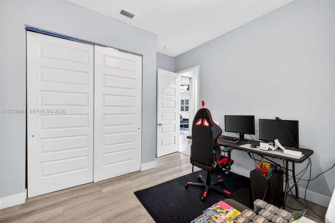
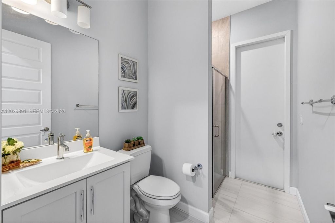
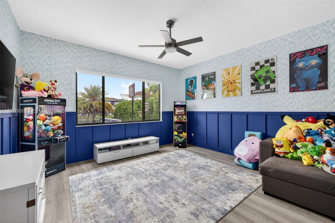
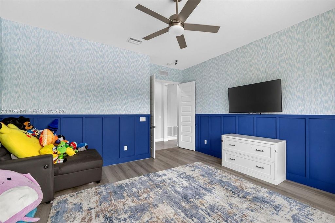
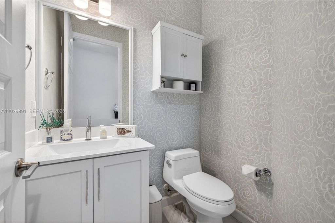
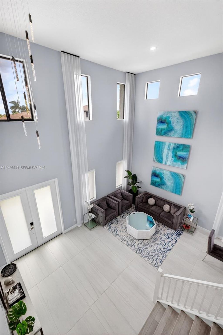
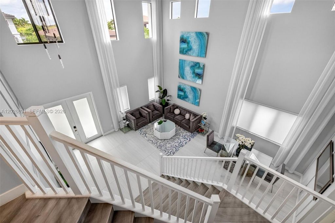

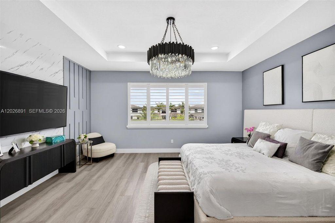

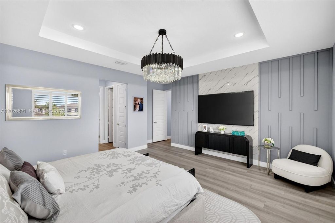
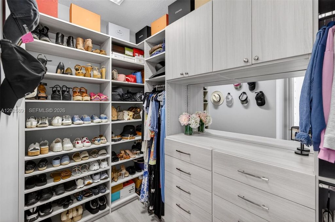
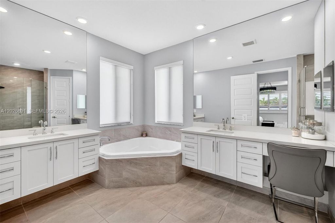
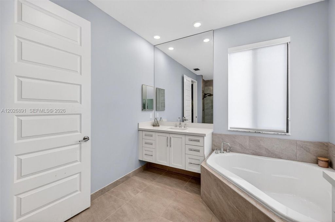
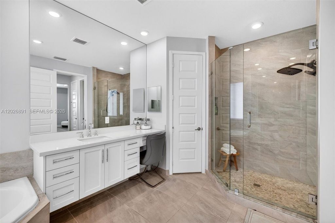
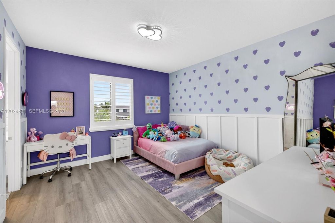
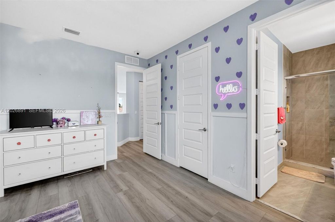
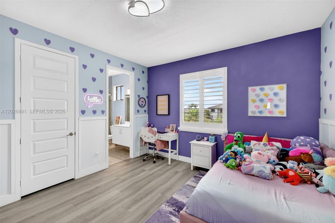

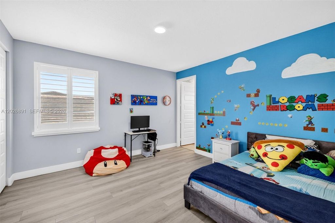
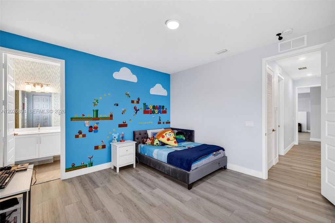
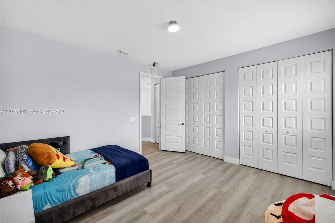

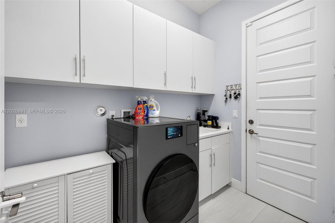
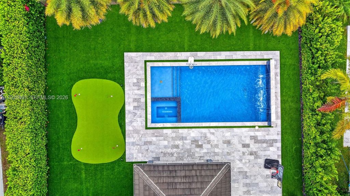
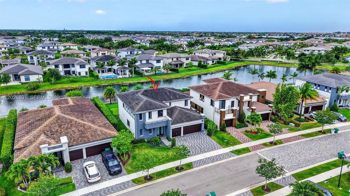
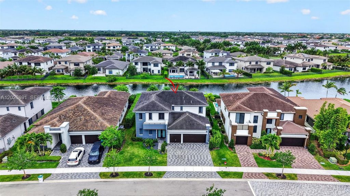

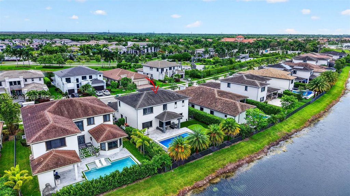
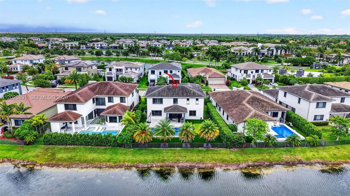

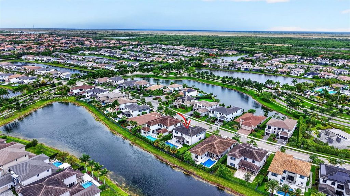
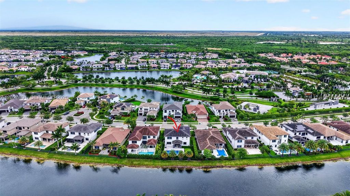
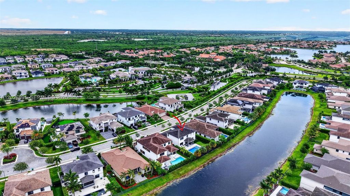
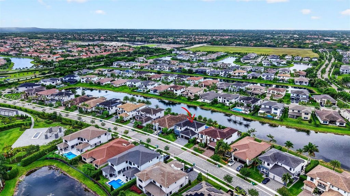
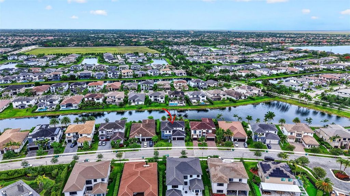
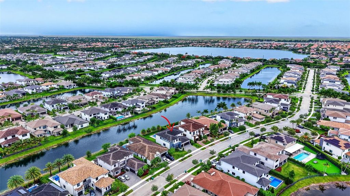
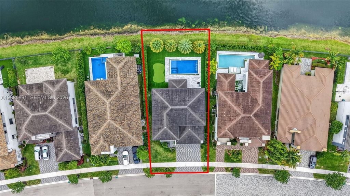
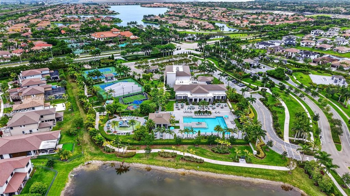
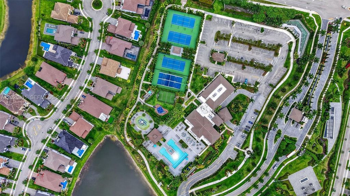
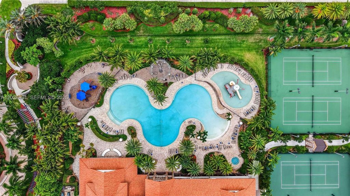
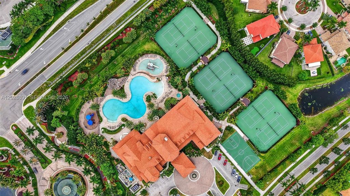
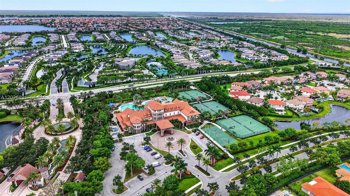
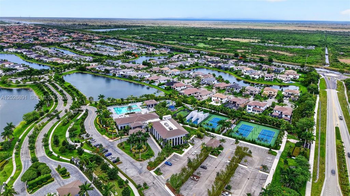
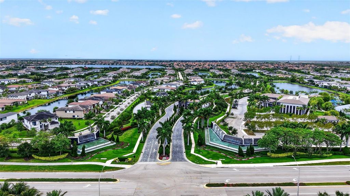
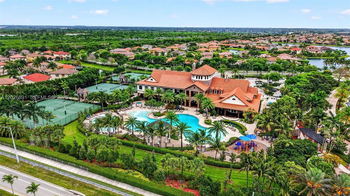
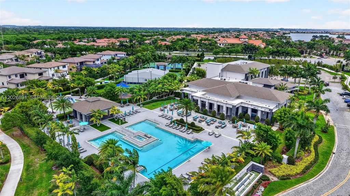
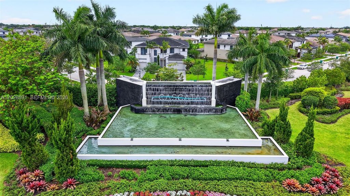

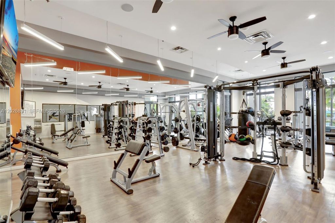
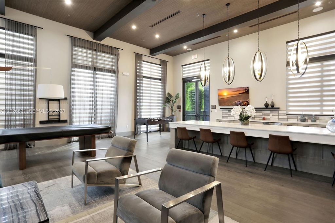
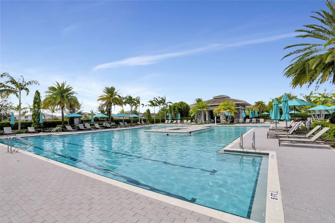
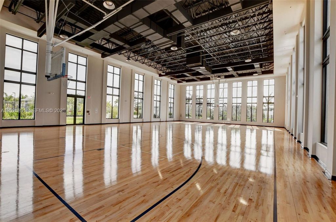
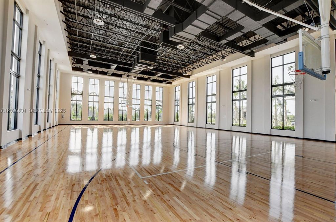
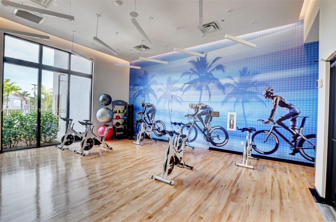


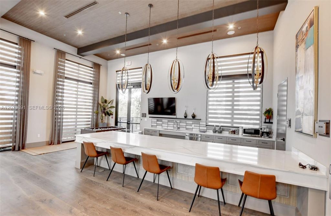
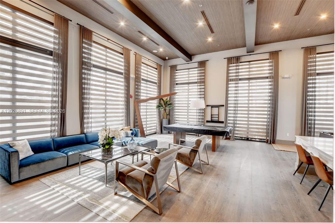
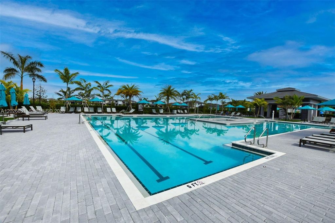
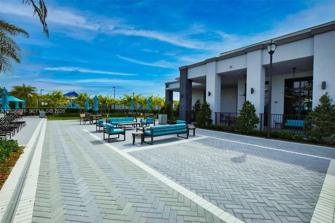

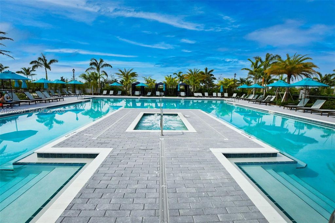
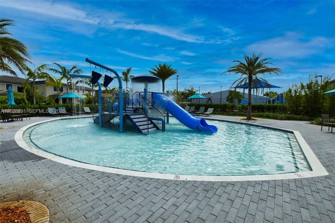
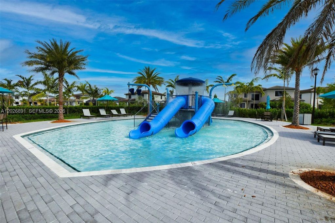
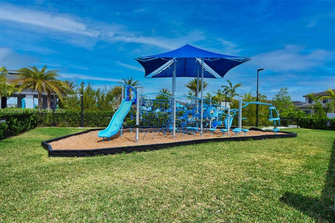


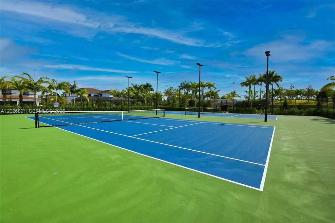

Rarely available Florence model in Cascata's prestigious Presidential Collection, one of only 25 built in the community. Situated on a premium oversized lot with additional spacing on both sides, this waterfront residence offers luxury, privacy, and resort-style living. From the moment you walk in, the 25-foot volume ceilings and custom millwork set the tone. Italian porcelain tile flows through the main level, luxury vinyl carries through upstairs, and every finish feels intentional. Built with all impact windows and doors, the home blends modern design with peace of mind. Designed for both entertaining and everyday comfort, the backyard is a true showpiece featuring a custom Van Kirk-designed saltwater pool and spa with waterfall, bubbler, sunshelf, heater/chiller, and full smart controls. Low-maintenance turf and non-slip stone pavers make life easy. The flexible floor plan includes a downstairs bedroom with cabana bath plus a large bonus flex room currently used as a playroom, ideal for a media room, office, or gym. Upstairs, every bedroom is en suite, including a spacious primary retreat with custom his-and-hers closets and a spa-inspired bathroom with separate tub and shower. Additional upgrades include spray foam attic insulation, gas line connection, and a 3-car garage with epoxy floors, storage racks, and EV hookup. All of this inside Cascata's man-gated community with resort amenities, A-rated schools, and the Parkland lifestyle at your doorstep. Priced to sell.
| DAYS ON MARKET | 0 | LAST UPDATED | 5/30/2026 |
|---|---|---|---|
| TRACT | TRIPLE H RANCH PLAT | YEAR BUILT | 2021 |
| COMMUNITY | 3614 | GARAGE SPACES | 3.0 |
| COUNTY | Broward | STATUS | Active |
| PROPERTY TYPE(S) | Single Family |
| Elementary School | Heron Heights |
|---|---|
| Jr. High School | Westglades |
| High School | Marjory Stoneman Douglas |
| ADDITIONAL DETAILS | |
| AIR | Ceiling Fan(s), Central Air |
|---|---|
| AIR CONDITIONING | Yes |
| AMENITIES | Maintenance Grounds, Security |
| APPLIANCES | Dishwasher, Disposal, Dryer, Gas Range, Microwave, Refrigerator, Washer |
| AREA | 3614 |
| CONSTRUCTION | BLOCK |
| EXTERIOR | Lighting |
| GARAGE | Attached Garage, Yes |
| HEAT | CENTRAL |
| HOA DUES | 743 |
| INTERIOR | Entrance Foyer, High Ceilings, Master Downstairs, Pantry, Walk-In Closet(s) |
| LOT | 8749 acre(s) |
| LOT DESCRIPTION | Waterfront |
| LOT DIMENSIONS | 8749 |
| PARKING | Attached, Driveway, Electric Vehicle Charging Station(s), Garage |
| POOL DESCRIPTION | Fenced, Heated, In Ground, Other, Community |
| SEWER | Public Sewer |
| STORIES | 2 |
| STYLE | Detached, TwoStory |
| SUBDIVISION | TRIPLE H RANCH PLAT |
| TAXES | 17204 |
| VIEW | Yes |
| VIEW DESCRIPTION | Lake, Pool |
| WATER | Public |
| WATERFRONT | Yes |
| WATERFRONT DESCRIPTION | Lake Front |
| ZONING | RES |
MORTGAGE CALCULATOR
TOTAL MONTHLY PAYMENT
0
P
I
*Estimate only
| SATELLITE VIEW |
| / | |
We respect your online privacy and will never spam you. By submitting this form with your telephone number
you are consenting for Arian
Adorno to contact you even if your name is on a Federal or State
"Do not call List".
Listed with EXP Realty LLC
The data relating to real estate for sale on this web site comes in part from the Miami Association of Realtors Regional MLS and is provided here for consumers personal, non-commercial use, It may not be used for any purpose other than to identify prospective properties consumers may be interested in purchasing. Real Estate listings held by brokerage firms other than the office owning this web site are marked. Data provided is deemed reliable but not guaranteed.
This IDX solution is (c) Diverse Solutions 2026.